Showing posts with label Transportation. Show all posts

Friday, August 7, 2015

Looking At High Speed in the Keystone Corridor

The Keystone Service is a quiet giant. A simple, more-or-less hourly regional train, it only takes an hour to get from Philadelphia to Lancaster and a bit more to Harrisburg. It also adds extra hourly trains on the most-heavily-traveled intercity railroad in North America: the Northeast Corridor between Philadelphia and New York.

It does all of this through simple, done-under-the-radar improvement of the old Pennsylvania Railroad mainline between Philadelphia and Harrisburg to 110 mph running.

Right now, Harrisburg is where improvements end, though. This is not an accident. While Norfolk Southern bypasses the former PRR mainline east of the Susquehanna, it uses it -- intensively -- to Pittsburgh. Electrification, and therefore the territory Keystone Service push-pulls can cover, also ends at Harrisburg. And finally, the terrain becomes significantly more mountainous, and the railroad more curvy, as it follows the Juniata River valley deep into core Appalachia's corduroy, up and across the Alleghenies, and back down the Conemaugh River valley.

As it stands, with more operating funds (i.e. enough to purchase a couple of trainsets, engineers, conductors, and slots) integrating a few more daily trains between Harrisburg and Pittsburgh appears perfectly viable. A push-pull setup with an electric at one end and a diesel at the other would also allow these runs to be integrated into the Keystone's existing schedule. And there is the tantalizing possibility of night trains, which Sic Transit Philadelphia discussed a couple of years ago.

And, with relatively simple improvements (bringing back the fourth track, increasing superelevation on the passenger tracks) speed can be brought up for passenger runs, making them more competitive than the Daily Pennsylvanian's current 45 mph average speed.

But that's all for regional trains using the classic track to access the hill towns, towns which have relatively high ridership due to (a) the trains arriving in the afternoon and (b) a general lack of Interstate/freeway competition in the area.* Good regional service is important, but Pittsburgh is a large city and therefore a large travel market; it sits at the crossroads of the Northeast and Midwest; if Pennsylvania wants to compete with New York's Water Level Route and get a slice of that pie for themselves, it's going to need a new passenger route built to significantly more modern standards than the old PRR line.

Through the corduroy mountains.

Keystone West

Approaching the Problem

If Keystone East is an experiment, it's one of the most successful in all of American passenger railroading. It established not only the existence of a rail travel market from a larger city to smaller ones out in its hinterland, it also established that high ridership is a function both of frequent service and a reasonable fare.

But it is also an experiment abetted by advantageous geography and the civil engineering prowess of the Pennsylvania Railroad, and when the PRR electrified their Northeast Corridor in the 1930s, the Main Line section only went to Harrisburg and Enola. Plans to electrify the Middle Division, the section through the mountains to Pittsburgh, were discussed, but came to naught with postwar dieselization.

It's also arguable Harrisburg and Lancaster play outsize cultural roles in the state. Lancaster is, after all, its eponymous county's seat and the heart and cultural center of Pennsylvania Dutch Country (there's a reason Turkey Hill's motto is "Imported from Lancaster County"!) Harrisburg is the state capital ... not much more needs to be said.

Head east down the PRR mainline from Pittsburgh and the same opportunities don't present themselves. Johnstown and Altoona are fair-sized burghs,* yes, but one data-lite argument that can be made is that the relatively greater importance of Keystone East would naturally drive a higher ridership than a similar service profile on Keystone West.

I don't buy this argument. Not because I think population doesn't matter -- it obviously does; more people means more potential riders -- but rather because it attempts to explain a particular result a particular political class doesn't like by avoiding having to deal with, you know, actual data and competent modeling. Data-lite arguments often tend to carry exceptionalist undertones, too, seeking ways any result can be construed as a "special case" instead of looking for commonalities to build generalizations. Alan Garfinkel had a thing or two to say about that kind of reasoning.

All that said, however, it is clearly not easy to get from Harrisburg west. But it may be easier than often given credit for.
The West Side

The cost of building a new line, as J. Edgar Thomson appreciated when he engineered the PRR's mainline, is a function both of its length and the relative difficulty of its construction. Length scales linearly, difficulty exponentially. This is why he decided to concentrate nearly all of the mainline's most challenging features in one spot: between Altoona and the Conemaugh River's water gaps through Laurel and Chestnut ridges to the west of Johnstown. East of Altoona, the line follows the water level route of the Juniata River; west of Chestnut Ridge, the mainline crosses the Allegheny Plateau while a low-grade freight line follows the Conemaugh down to the Kiskimentas and eventually Allegheny rivers.

Norfolk Southern currently runs heavy eastbound (uphill) trains up the Conemaugh Line and lighter eastbound and all westbound traffic along the mainline. The lines rejoin by Heinz Stadium in Pittsburgh and pretty much anything that isn't a unit train's going to originate or terminate in Conway Yard a few miles down the Ohio. This is a traffic pattern of convenience, though: were there heavier passenger service in the Pittsburgh area, the Conemaugh Line would be able (by double-tracking it again and upgrading the signaling) to bypass most of it.

What I'm getting at here is that, from Pittsburgh all the way to Conpit Jct., where the mainline and Conemaugh Line meet, it's perfectly possible to convert the mainline to a passenger line. Which is useful, seeing how it's a natural commuter and regional rail route. It also offers a useful terminus for a fast passenger route through the mountains at Latrobe, a burgh sitting snugly at the foot of Chestnut Ridge, and where the line curves from following the ridgeline and instead heads directly west.

Like Keystone East, this "Keystone West" uses the PRR's civil engineering prowess to its advantage, upgrading an existing line to high-speed standard. It also offers an easy commuter rail corridor extending from Pittsburgh either to Greensburg, Latrobe, or Johnstown, along with improved regional services along the classic corridor.

This latter is necessary because a high-speed bypass through Appalachia's Ridge and Valley province must be just that -- a bypass. Like all trellis river systems, the Juniata curves too sharply as it crosses from water gap to water gap to be useful for faster travel. Instead, the Keystone Corridor's new middle division must punch through the mountains on an extremely low-curvature corridor.
________________
* The Pennsylvania Turnpike (I-76) runs well south, along the former South Penn RR right-of-way; I-80 runs well north, and if it could avoid trees along with everything else in these parts, it probably would, too.

** The combined population of Harrisburg (49,673) and Lancaster (59,322) is 108,995; their MSA's, better for intercity planning, are 509,074 and 507,766 for 1,016,840. For Johnstown (20,978, 140,499) and Altoona (46,320, 127,089), that's 67,298 and 267,588.

Monday, June 22, 2015

A Good Problem for the El

The Market-Frankford Line has a capacity issue. It's crowded during rush hour. And its crowding isn't just in Center City, it's end-to-end. Many people use the el to connect to the NHSL, 101 and 102 trolleys, and buses points west at 69th St., and buses points northeast at Frankford and Arrot terminals transportation centers. And with a ridership of just over 190,000 ppd, it is by far SEPTA's single busiest route, one that sees a surprising 60% more riders than the Broad Street Line.

Crowding indicates the el needs more space. As heavy rail -- infrastructurally, by far the highest-capacity of all modes -- any further capacity increases must come with relatively incremental improvements to the current physical plant. Some improvements are cheaper than others. A couple can be implemented immediately; others may take a little while longer. From cheapest to most expensive, we can:

- Use longitudinal seating. This one is by far the cheapest way to increase capacity, requiring nothing more than a refurbishment of the el cars' interiors, one which (they are halfway through their design lives) they are due for soon. It's also used in several other American subways -- notably, Boston and New York. Longitudinal seating decreases seating capacity, but it makes up for it by increasing standing capacity; it's also important to notice that in the current setup, the worst crowding occurs around the doors; longitudinal seating can help alleviate that.

- Convert to automatic train control (ATC). The el, like New York's 7 and L trains, is a single line with no branching. While no US transit agency has demonstrated the expertise to more than ~25 tph with human-driven subways (the MTA tried once and it failed miserably), ATC allows trains to be programmed to run at any frequency so desired. Increasing the frequency increases the runs a given trainset can make, which in turn increases overall line capacity. Indeed, when the 7's ATC installation is finished later this year, the line's peak frequency will be 28 or 29 tph -- just shy of one every other minute.

- Use full vestibules. There's a lot of unused space between the el's train cars. Use of full vestibules -- essentially, an articulating chamber between the cars (much like the one on articulated buses) -- would add a lot of usable space within the boundaries of the train. 10% more, in fact. Fun fact: full vestibules are now found on metros in every single country that uses them ... except the US.

The problem with this is that the current equipment is halfway through its life cycle and full vestibules would have to be a design requirement for their replacements. It would also require a rethink of el trains from a triplet of married pairs back-to-back-to-back to a single six-car unit. Indeed, thinking of trains as assemblages of cars rather than unitary bodies in their own right is often cited as the main reason why the US (whose railroad engineering expertise stalled in the 1950s) doesn't use full vestibules.

One can also argue that a full-vestibuled trainset naturally locks train length in for the duration of its life cycle. But that is only an issue if we are actively pursuing infrastructure for longer trains.

- Lengthen the platforms. Another way to increase the el's train capacity is, naturally, to use longer trains! But train length is currently proscribed by the length of the system's shortest platforms: therefore, it makes sense to increase platform lengths if we want to, well, platform longer trains. This is particularly problematic on the West Philadelphia elevated, whose platforms should have been extended to handle seven- or possibly eight-car trains in the recent rebuilding; the 2nd, 5th, 8th, and 11th St el stops, which can can only platform six cars and require tunneling to increase platform lengths; and the 69th St Terminal Transportation Center, where the track design of both platform approaches may well actually preclude any lengthening. Easier are the Frankford el's shorter platforms, which are now more than 20 years old and can conceivably be rebuilt to handle longer trains during a modernization program in the not-too-distant future.

The downside of this is that, if you're already using full vestibules, the benefits of lengthening the platforms comes not when you've lengthened the shortest platform, but rather once you've replaced the trainsets with ones that take full advantage of the longer platforms. Of course, this can be spun: Great! Our new self-driving, longitudinal-seating full-vestibuled trains increase capacity by some 25%! Now we have some thirty-forty years to lengthen all the platforms so that we can run longer trains and further alleviate crowding now that the easy stuff's done!

- Build an express track. This is perhaps the most difficult of the incremental investments. While the original plan for the el was for it to run express through Center City, and the trolleys local -- the trolley tunnel from 15th to 32nd being therefore incorporatable into an express line -- PRT, the el's original builder, was never able to finish the scheme, having run out of money by the time the line reached City Hall and only able to raise enough to build half of the system for the last (and most expensive) mile. As a result, the West Philadelphia and Frankford els were never designed to incorporate an express track, and there's a fair possibility the latter may not be able to, either. (Market Street is much wider, so you've got more room to work with.)

All that said, the fact that el crowding doesn't drop off as you head further out, but is rather end-to-end, makes it useful to look at an express track (perhaps as a couple of short segments of timed overtakes?) Such a track would offer a useful second service for passengers heading to 69th St or Frankford and thereby free up local capacity for interstitial stations.

- Build an interceptor line. Not remotely incremental, this -- by far the most expensive solution of all -- builds a new line that siphons off some of the el's traffic at its source. Built as planned, a Boulevard subway would function as this: it would intercept most of the traffic on the 14 bus and near the Boulevard, as well as (assuming a convenient transfer) buses on Bustleton, Oxford, and Castor avenues, leaving primarily the 66 feeding into the el.

Interceptors would also have to function as lines in their own right. This is either a feature or a bug: by intercepting most passengers taking the train to Frankford, you've opened up a lot of capacity. Capacity that can get filled up. In fact, the Media/Elwyn and Paoli/Thorndale Lines are both arguably interceptors for the el (via the 101 and 102 for the former, and the NHSL and 105 for the latter) ... and are themselves heavily used. Essentially, patronage has expanded not just to fill the core line but the lines built to alleviate capacity by intercepting it.

The Boulevard subway was last projected to have the same passenger counts the el today "enjoys", a fair percentage being intercepted el passengers. But it's more than likely that that capacity would quickly get filled up, and the el run at capacity again.

So it's good to think of new lines, and think of new lines not just in their own right, but how they would fit into the network; but to propose a new line solely to alleviate the capacity problems of another is not so good an idea. Induced demand is just as true for mass transit as it is for cars and bikes.

Monday, September 29, 2014

Kansas City Can Do It Better

(This post started as a fork from the previous post, The Streetcar Fiasco.)

Let us recall, for reference,  Width, and the Perception of Width and Multiway Boulevards, Transit Avenues.

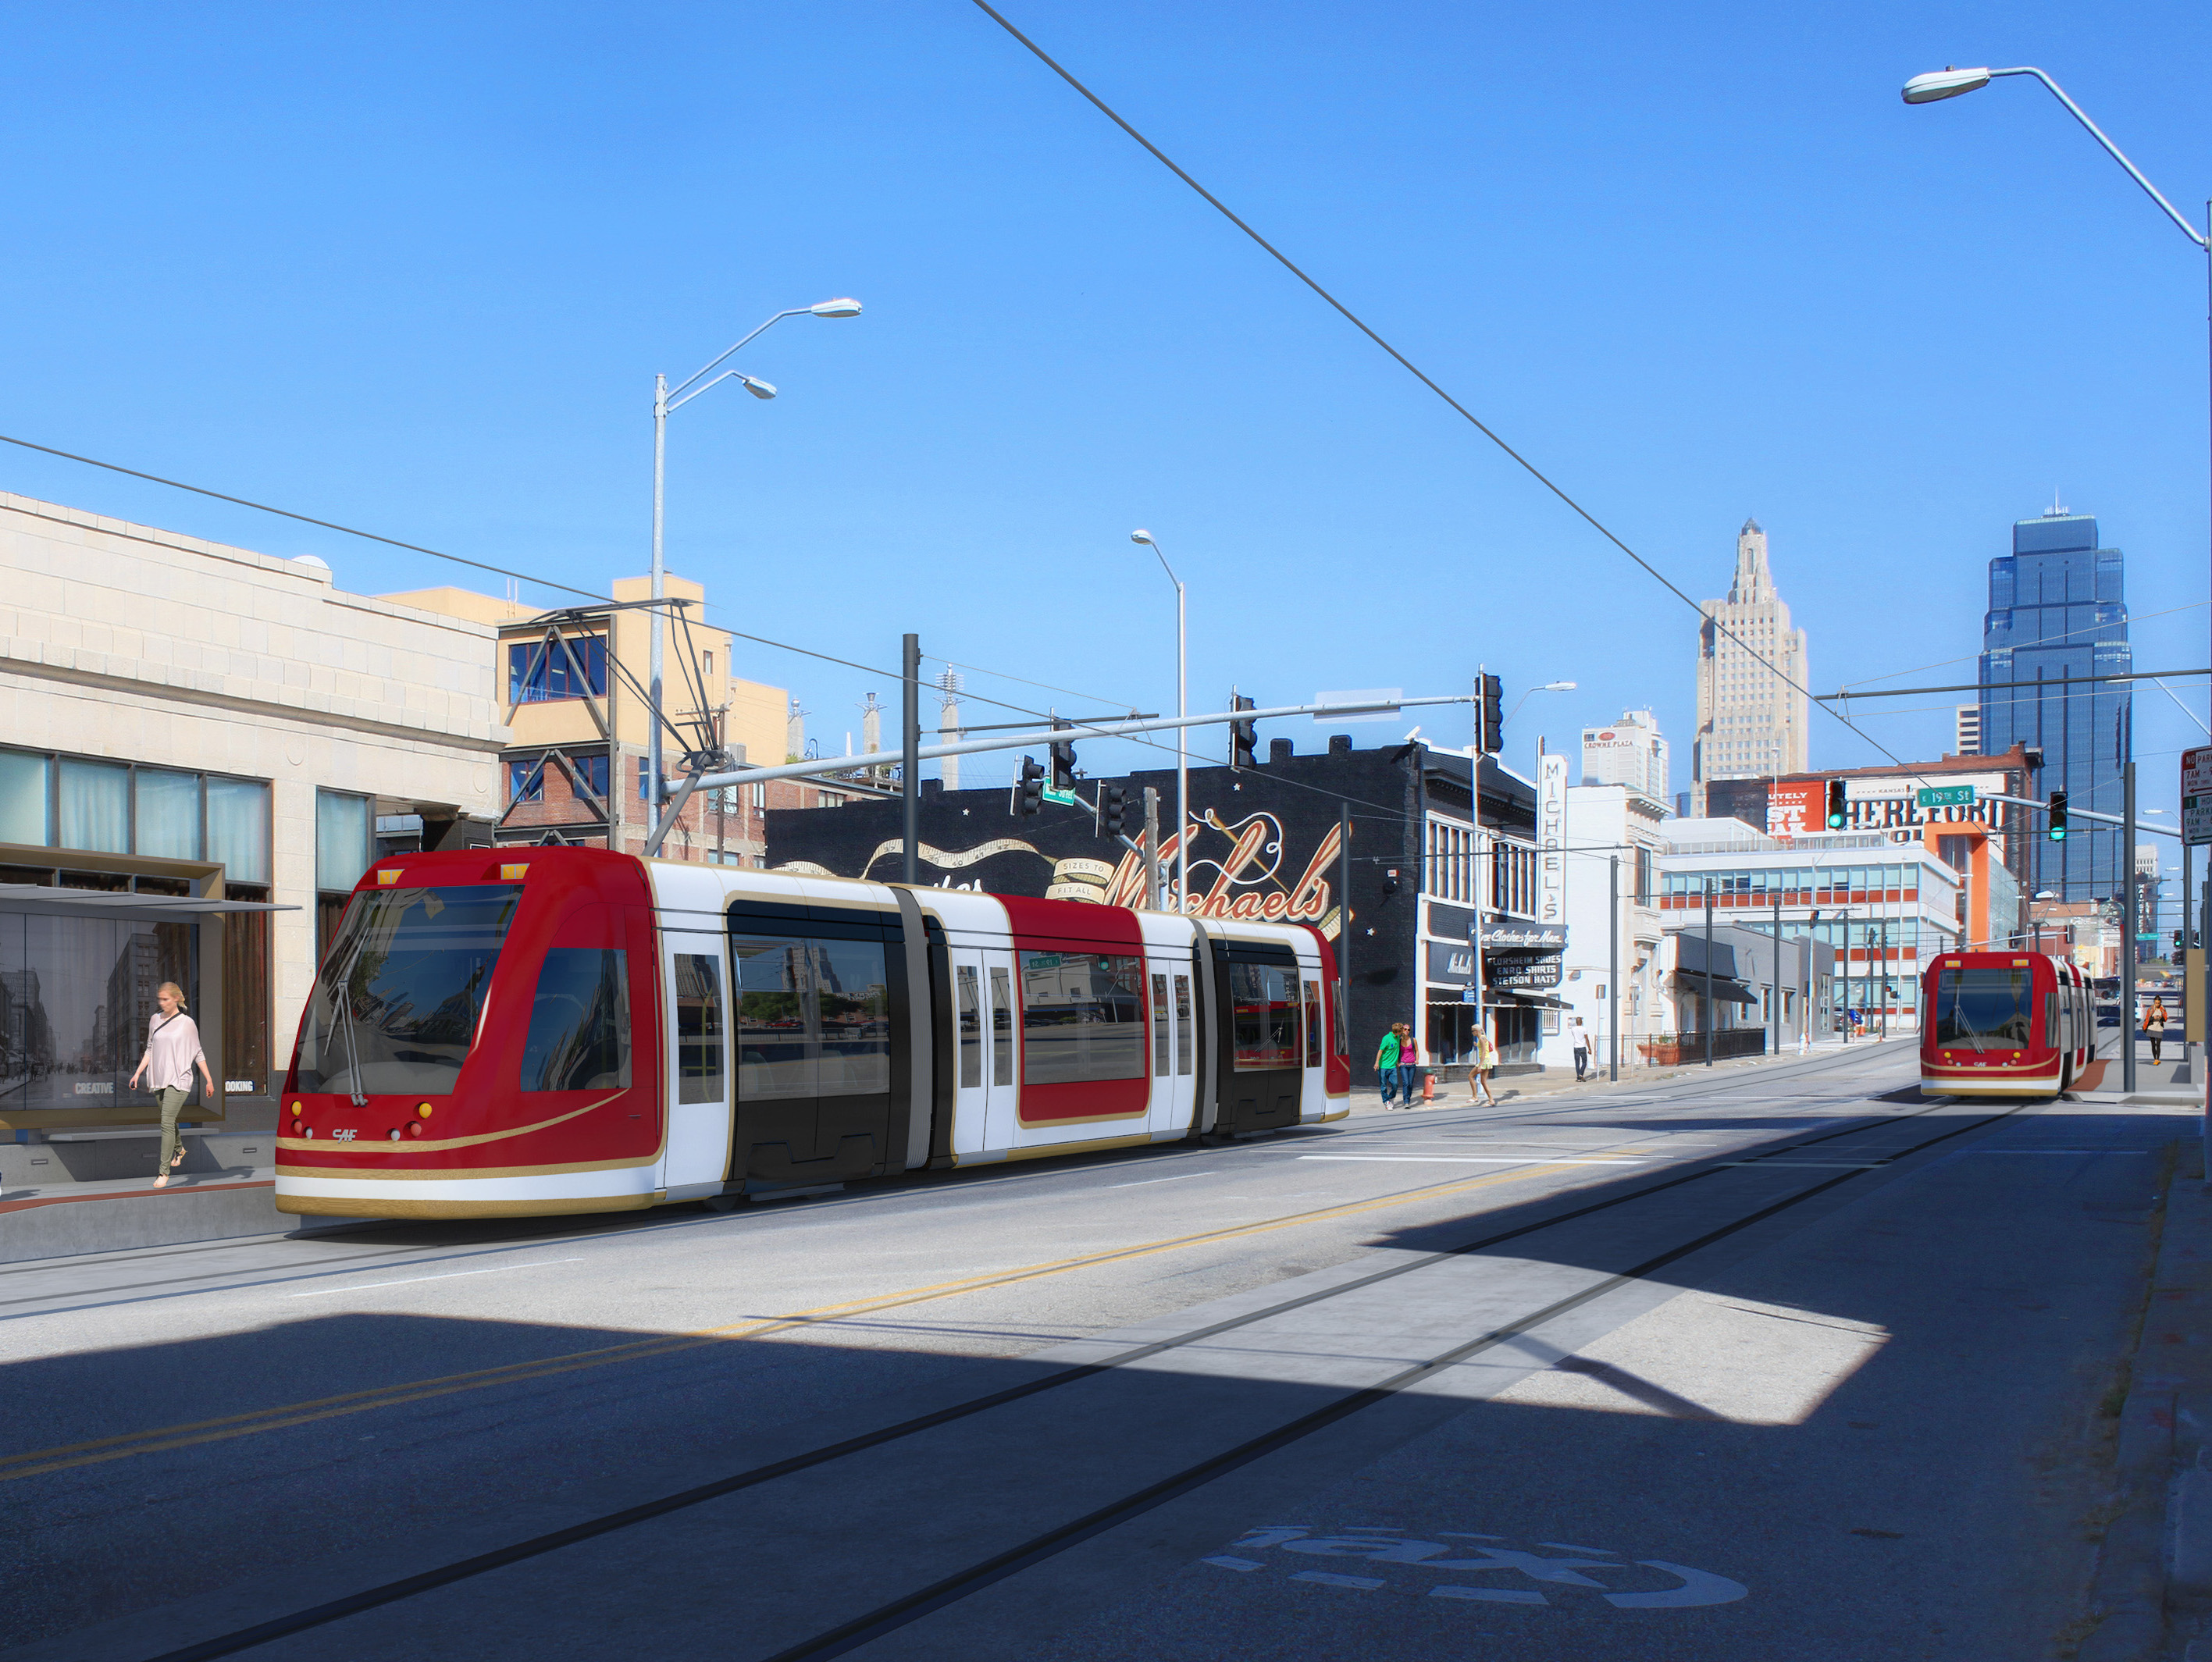
Kansas City Streetcar render
Kansas City's Main Street is only 80 feet wide -- 10 feet narrower than H Street -- but has nothing like the latter's congestion. Yet there are two southbound lanes and one northbound lane, and during "peak" periods the parking lanes turn into bus lanes. The streetcar is a mere drag-and-drop effort into the existing system.
The narrowest a street can be and still have full light rail is a mere 70 feet. At this width, several compromises have to be made, sure -- in particular, on blocks hosting stops, parking lanes need to be removed -- but they are as nothing compared to the scale of the compromises that need to be made on
60-foot streets. And remember, Kansas City's Main Street is a -- measured -- 80 feet wide.
Sample (pre-Streetmix) sections
In fact, we can have our cake here and eat it too. The nature of Kansas City's layout allows us to route core bike infrastructure on Broadway Boulevard and Grand Boulevard, which gives Main Street plenty of room to handle all of light rail's needs. Like so (with a parking space where the stop isn't).
A second option would be to kill parking spaces on one side of the street. It may be preferable to construct a street layout like this between stops. (Note that, in this layout, the parking space may also be claimed as a parklet where sufficient pedestrian energy to do so exists.)
In both, however, it becomes evident there is plenty of space for proper light rail, instead of copying a failed experiment from elsewhere in the country. More creative thinking's all that's needed.

Well, that, and a willingness to give up traffic lanes.

Friday, September 26, 2014

The Streetcar Fiasco

Streetcars have become a major fad over the past few years, ever since Portland put in theirs.
Portland Streetcar
In Portland's case, the streetcar is a pretty decent investment: it acts as a circulator overlay on a high-quality light rail system. But after they put theirs in a bunch of other cities began to construct streetcars for themselves.
H Street Line, Washington, DC
DC's H Street line was the second major streetcar; it is also the first that suggested an underlying problem. You see, H Street is supposed to be a spine corridor, linking the city's east side with its west. It thus needs to be built to a higher standard capacity than ... that.
This particular design -- at the time, novel* -- contains two catastrophic mistakes that permanently mar this line's capacity:
  1. The line has been built in a mixed traffic lane rather than be given its own dedicated lane. This reduces the streetcar's speed and makes it no better than a bigger bus on rails. Part of what makes light rail successful** is the dedicated lane. Without this lane the line is unable to bypass car congestion and thus provide the positive time differential that helped justify e.g. Salt Lake's investment.
  2. The line has been built in the outer lane. This second point makes it own strange kind of sense -- once you've decided not to build a dedicated ROW, there's something vaguely suicidal about asking passengers to run across a traffic lane unless you're willing to put carstops in, and if you're doing curb bumpouts as well, then why not put those there? However -- by putting the streetcar track in the outer lane you create conflicts between the streetcar and parallel parkers, delaying the transit vehicle for a single driver. These kinds of conflicts slow down vehicles on our country's remaining historic streetcar lines all the time -- one of the reasons Boston's Green Line is one of the most reliable is because (unlike the examples in Philly, Toronto, and San Francisco) the vast majority of the surface system lies in dedicated medians.
H Street was a difficult design challenge. The street is, surprisingly, 90 feet wide, and it is fairly congested -- its AADT hovers a little above the max capacity of a two-lane street -- and a full light-rail buildout would have likely required (among other things) taking of a parking lane significant street reconfiguration, much like 1st Street in San José, a bright spot in the VTA system.
1st Street, San José
Indeed, it is arguable that the H Street Line's optimal placement would have been for the light rail to lie between the sidewalk and the parking lanes, with a road diet reducing auto capacity just enough to convince (some) drivers to Take Other Routes. This arrangement, however, remains problematic in its own right, and is not the thrust of this post -- and I have talked about these kinds of things before.
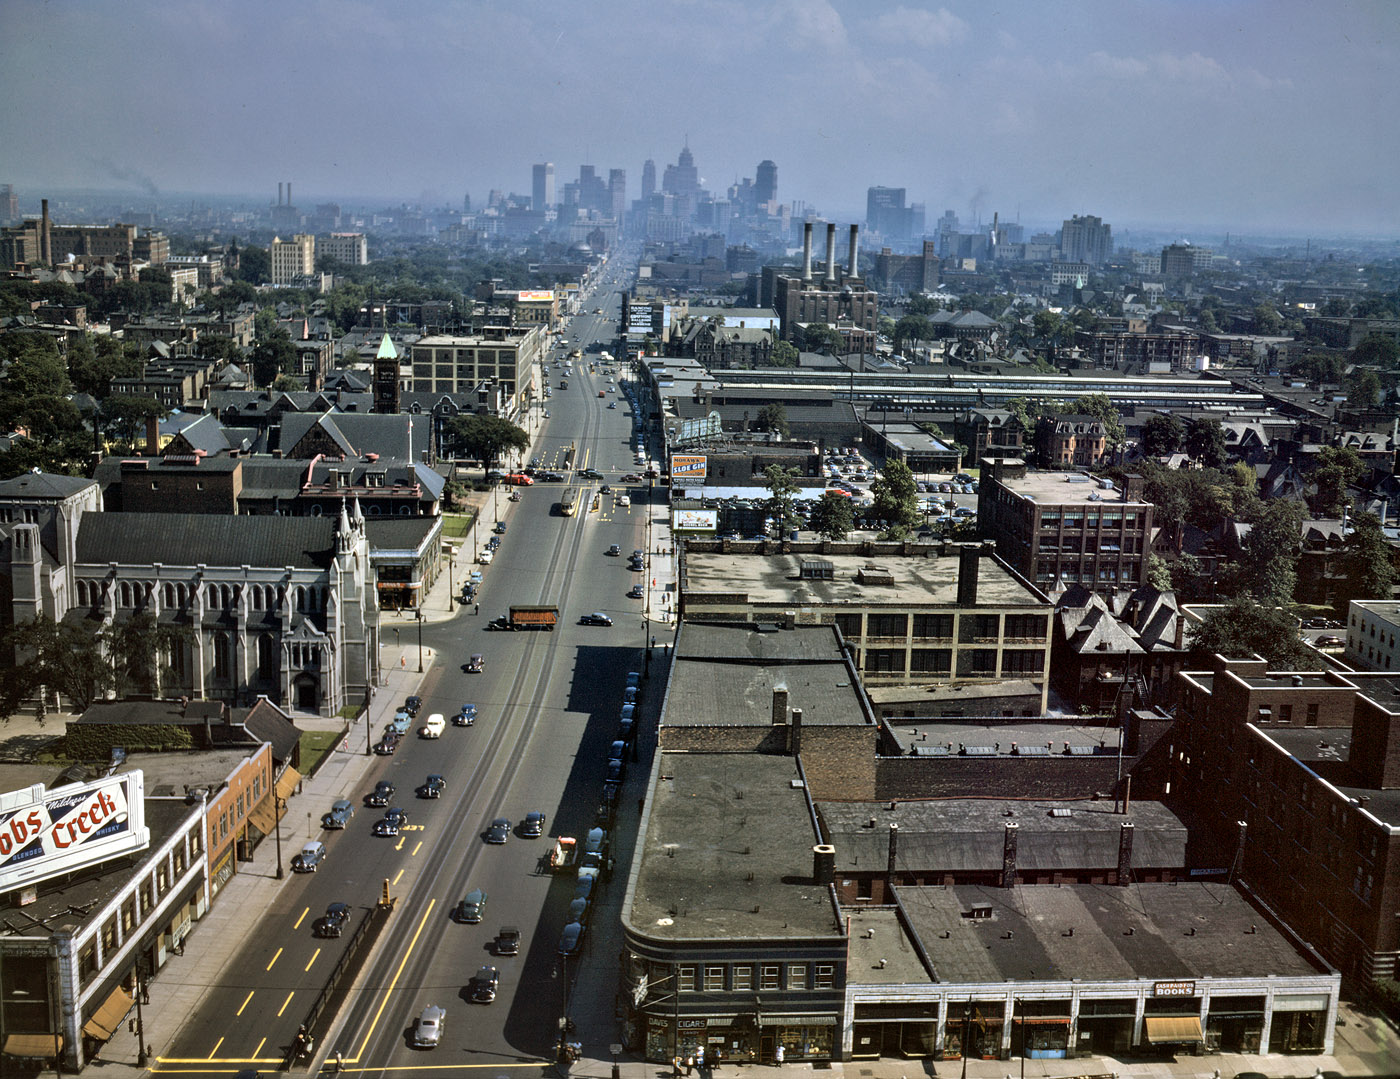
Woodward Avenue, ca. 1942. Note that even then there was little real congestion.
M-1 Streetcar plan reveals same engineering failures as H Street -- this time, with even less excuse.
At least two Midwestern cities have taken the (failed) H Street approach and applied it to themselves: Detroit and Kansas City. I haven't been to Detroit, but I will note that Woodward Avenue, which is eye-poppingly wide relative to traffic, can easily accommodate every single mode, if the designers chose to.
Kansas City Streetcar render
What is perhaps most shameful is that within these ... things ... lies the fact that the powers-that-be continue to refuse to give up any street space for cars, no matter how ridiculous the car gluttony may be *cough cough Detroit, Kansas City cough cough*, and are packaging it as a political sop to Millennials.

No. The transportation investment that would please us the most is in quality bike infrastructure. We want to ride around everywhere. Bike-friendly cities are Millennials' cities.
____________
* Portland's downtown streets are only 40 feet wide; historic streetcars ran in the middle of the street. (See, for example, Philly's trolleys.)
** And good BRT -- Cleveland's Euclid Avenue being the only such example in the United States today.

Thursday, September 25, 2014

Kansas City: Challenges

In my last post I talked about the potential Kansas City's rail alignments offer. Now I want to discuss the challenges.
Fig 1. Here we see Kansas City's essential commuter rail problem: the rail axis (red) is essentially orthogonal to the urban axis (black). The red and the black. Heh.
Locals and expatriates may have already realized the most significant challenge: namely that, unlike in e.g. Munich, Kansas City's urban core is pretty much orthogonal to the proposed regional rail core (Fig. 1). They intersect, in fact, at Union Station. This undermines the vast majority of urban-centered uses (although the Peculiar Line offers a connection to Swopes Park and hence the Zoo). To put it bluntly, Kansas City's urbanity and attractions are on a different axis entirely relative to where the trains go.

While a challenge, this is not an insurmountable problem. Union Station is adjacent to two major districts in its own right, and skillful connection-making with the Main Street corridor -- which is the urban axis, and one that desperately needs light rail -- allows for the distribution pattern, north to downtown and the River Market, and south to Westport, Country Club Plaza, and Brookside, needed to tie the regional system in with the urban system.

It is notable that the Market-Frankford Line (the El),  Broad Street Line (subway), and Subway-Surface Lines (trolleys) have similar roles in Philadelphia; our major urban playgrounds -- Fishtown/Northern Liberties, Old City, Passyunk Square, Fairmount, and University City -- are about as far afield of each other as they are of Center City proper. We often come in on Regional Rail and transfer to these other modes.*

Fig 2. Here we see the lack of routes to KCI. A potential alignment (black) is given.
A second issue (Fig. 2) is the lack of any route to Kansas City International (KCI). While several commentators point out the relative lack of cost-effectiveness of airport links in their own right, if one is "on the way" service to it is naturally justifiable. Wheeler Airport is alongside the Missouri Bluffs Line, for example; service to it is natural and intuitive. But KCI is a far larger and more important facility, and is extremely far from anything on-the-way. Reaching it would require some sort of shuttle service, if not a new alignment (redirection of the Missouri Bluffs Line? AirTrain?) of some sort.
Fig 3. Rail v. highway alignments in eastern Kansas City. Note how rail will be hard-pressed to compete on any sort of time advantage.
Finally (Fig. 3) one of the most difficult aspects of commuter rail is the fact that all the various alignments funnel into the Union Station approach in the northeast of the city proper. While not a particular issue for intercity rail, it is problematic for commuter rail -- especially the Peculiar Line -- whose run from Grandview to Union Station (Crown Center) is about 4.5 miles longer (~22 miles) than the shortest highway alignment -- US 71 to the south Loop (~17.5 miles). Assuming the train's mean velocity is 30 mph, this yields a 45 minute schedule time; contrast this with half an hour in clear traffic (50 mph average velocity**) and broadly equivalent time (42 mins) in free flow modulated by the worst stop-and-go Kansas City has to offer (average velocity: 25 mph)***.

On the coasts, we often find that riders are willing to sacrifice a certain percentage of their time for the luxury of not having to drive^. Even so, we find that commuters shy away from commutes lasting more than an hour. This leaves open the question: if the runtime into Union Station is 45 minutes, then can we ensure that the final phase of the trip (assuming it's not terminating at Crown Center) is only in the 15-minute range? This, too, can be solved by offering close connections with a light rail trunk along Main Street (as noted above)^^.

To summarize: Kansas City has significant advantages in developing a commuter rail network -- but the currently available alignments are not without their drawbacks. And since the city core was developed along streetcar trunks and grand boulevards rather than along the railroads (the paucity of railroad suburbs is notable, and is probably one of the major reasons the urban region remains relatively compact), there are going to be investment thresholds that have to be met to offer service at a quality good enough to tap the necessary markets to be justifiable.

The largest challenge is that -- in Kansas City especially -- for commuter rail to be viable, it will have to be linked into a high-quality mass transit system^^^. In much of the Midwest, here included, "quality" and "mass transit" remain a contradiction in terms.
___________
* A second aspect is that other playgrounds, further out (Mount Airy, Chestnut Hill, Manayunk, the Main Line) are well-connected with the Regional Rail system as well. Consider, then, the Turkey Creek Line, which goes to Olathe, the Independent Line to Lee's Summit, and the Lawrence Line to, well, Lawrence.
** There are random traffic lights and a not-insignificant 45 mph stretch along this route. Also people do weird things in Kansas City like follow the speed limit -- even in the 90+% of instances where it's nonsensical.
*** Maths: We are not attempting to calculate acceleration (i.e. acceleration is being considered a zero vector). Therefore the normal position equation under constant acceleration, s=vt-(at^2)/2, where s is position, v velocity, a acceleration, and t time, collapses to s=vt, which we then rebalance to t=s/v to obtain time (and convert from hours to minutes).
^ This needs to be modeled. We can see it anecdotally, and it happens often enough that it can no doubt be statistically aggregated -- but how much is it?
^^ We're going to deal with what's currently being built on Main Street soon enough.
^^^ At least in the urban core.

Wednesday, September 24, 2014

Kansas City: Potential

So for various reasons -- some of which are probably related to hormones and such -- my thoughts have taken a recent Midwestern turn. In particular, I find myself interested in the two largest cities in Missouri, a state that is essentially two Pittsburghs with a whole lot of Lancaster County in between. Being interested in commuter networks, I immediately set about applying my tried-and-true coastal methodology to these cities to see what would pop out.

Since I was there recently, my first target is Kansas City.

I found myself surprised that there was a more substantive rail network there than I'd expected; indeed, when I did some research into it I discovered that the city used to be the Midwest's second-largest rail hub (a role I had assumed fell to Omaha, the Union Pacific's historic railhead and the reason why there were once easily half a dozen mainlines traversing Iowa). Considering it, however, reveals that it makes sense: all of the four major Eastern through routes -- Pennsylvania, New York Central, Baltimore & Ohio, and Alphabet route (via the Nickel Plate) had termini in Chicago and St. Louis; while the latter's role is customarily understated, it quickly becomes evident that there were few direct linkages between it and Omaha, and four between it and Kansas City (i.e. the Burlington, Rock Island, Missouri Pacific, and Katy). Kansas City thus served as a transshipment point for freight following the transcontinental alphabet route that began with the Western Pacific and followed the Rio Grande mainline across the Rockies, spreading into a raft of competing lines from Denver east. This trade route is followed by the modern I-70 corridor. It was also a principal interchange point of the Santa Fe and a handoff point where the mainlines of the major Texas-Midwest railroads (Katy, Missouri Pacific, Frisco, and Kansas City Southern) met those of the lines following the Missouri (or heading into Iowa) heading further north, towards Omaha and Minnesota. (This trade route is followed by the I-35 corridor.) All of this made for a list of about half a dozen major railroads heading into Kansas City: the Santa Fe, Burlington Route, Rock Island, Katy, Mo-Pac, Frisco, and Kansas City Southern. Nearly all of these had lines in from multiple compass directions.
Fig 1. Major alignments into Kansas City
We can see  this in Fig. 1, which shows the identifiable freight corridors into the city. Count 'em up -- there are sixteen of them! And that doesn't count lines that were almost certainly abandoned between then and now; it is easy to forget that railroads built the Midwest, and the largest cities were -- and still are -- rail hubs.

From these we winnow out several routes. Some pass through populated areas but are too circuitous; others run out through largely rural regions. We seek out a string of populous towns en route -- town center stations generally help revitalize these places while also providing a built-in ridership base. Kansas City's metro region is relatively small -- most lines are about 30 - 40 miles long. It is also one that does not have any significant all-day congestion (indeed, it clearly has auto capacity overbuild: you're lucky to get the 8:00 AM stop-and-go on US 71 at noon out on the Schuylkill heading towards King of Prussia, and many surface streets -- especially the most heavily-engineered ones -- have desertion issues, a clear sign of excessive capacity relative to demand); we thus need seek the most direct routes to Union Station, the city's lone major rail hub. A system such as we would demand in Chicago and the large coastal cities -- frequent all-day service -- is probably beyond any reasonable resource allocation; instead, we'll have to settle for high-frequency rush-and-periphery* service on the weekdays, medium-high frequency all-day service Saturdays**, and medium-low all-day service on Sundays. Union Station is a through-station so we'll be able to immediately run regional service; this requires line balance. Finally, the station approaches -- especially immediately west -- present extremely high-grade grade-separated passenger rail alignments; we seek to make use of these.
Fig 2. Key Corridors
From this we define the eight route (plus one branch) system shown in blue on Fig. 2.
  1. Beginning along the Missouri northwest of town and moving counterclockwise, we have the Leavenworth Line, which links Kansas City, MO, with Kansas City, KS, and with Leavenworth, KS, with its prison and fort.
  2. Next we have the Lawrence Line, which runs along the Kansas River west to Lawrence, tapping KU.
  3. Down in the southwest, we have the Turkey Creek Line, which runs along the Turkey Creek corridor through the richest part of the region towards Olathe and Spring Hill. If at all possible, we would like to add a branch to Gardner to this route (however, it does not appear this is possible).
  4. Directly south of the city is the Peculiar Line, which runs along the Blue River into the city and connects with Grandview and namesake Peculiar.
  5. Southeast of that, we have the Independent Line, which connects with Independence and Lee's Summit. This route should be the most heavily-trafficked on the east side.
  6. To its northeast is the Eastside Line, which runs out to Blue Springs.
  7. Jumping across the Missouri, we have the Excelsior Line, named after its Excelsior Springs terminus. It also sports a branch north to Kearney.
  8. Finally, we have the Missouri Bluffs Line, serving an area along the Bluffs.
Projected line pairings are as follows:
  • the Turkey Springs Line is paired with the Independent Line;
  • the Leavenworth Line is paired with the Peculiar Line;
  • the Lawrence Line is paired with the Eastside Line; and
  • the Missouri Bluffs Line is paired with the Excelsior Line.
These pairings strive to match considerations of demographics and length -- that is, we're seeking a Lagrangian balance of ridership and runtime. We're also attempting to have similar runtime throughout the system -- we want no run to take more than 60 minutes. Kansas City is small enough that none should.

Next we'll talk about Kansas City's major challenges.

___________
* I.e. around "the periphery of" rush hour. We'll also need late-night service more than noontime.**
** This is because we'll be seeking to tap two markets: first, conventional commuters (particularly to Crown Center, and secondarily towards downtown via the streetcar), and second, the out-on-the-town crowd that would prefer leaving their cars at home. There's also a student market, as most of the lines have at least a midsize school along them, and the terminus of the Lawrence line is KU. Finally, in one case, there's a major prison -- Leavenworth -- and its concomitant visitors' market.

Monday, March 24, 2014

Bouncing around my mind

Pertinent to this post:

Since the PPA has no inkling of what the actual supply of any of their permit zones actually is, they routinely issue far more permits than spaces that can possibly handle those permits. Anecdotal evidence (courtesy a certain foulmouthed blogger) suggests, for example, that PPA Zone 4 currently has ~2x the permits its physical constraints can possibly handle.

Their ignorance--abetted by the fact that one has ever found a way to assess onstreet supply (until now)--is the only way they can get away with this. The implicit guarantee of a permit is that you are entitled to a place to park in the area where it's issued; if you have more outstanding residential permits than residential spaces, you've reneged on that implicit guarantee. Hint hint.

Wednesday, March 19, 2014

That Eureka Moment

One of my long-term projects has been developing a mathematical model for scheduling in Jarrett Walker-type transit systems. Today, I made a breakthrough--

I had previously realized that a model of such a system would yield two intersecting planes in my defined 3-space, and that desired overall frequencies could be model by stacking instances of these planes atop each other. But I'd been at a loss as to how to model the routes within the planes (other than the fact that they were vectors).

What I realized today, however, is that the planes are actually a set of null space vectors; this means that a prescribed eigenvalue in the null space will seed an eigenvector that corresponds to that value. What that means is that the entire system can be modeled with nothing more than the equations of the two intersecting planes, and the set of eigenvalues that yield the eigenvectors corresponding to the known bus routes.

Fortunately, we remain in vector space so far, but it appears the apparatus I'm constructing will wind up generalizing into a differential equation, to accommodate "gridlike" systems which attempt to install a mass transit grid even over non-grid street networks.

Tuesday, March 11, 2014

Rebuilding the Diesel Network

In Gunn's Great Mistake, I outlined what I believe was SEPTA's greatest failure during the Center City tunnel construction era--namely that, in the name of tunnel electrification, SEPTA eliminated all of its diesel commuter services. While it is fair to note that the tunnel construction itself consumed all of the agency's resources, and thus that staff wouldn't have wanted to touch diesel-network issues with a ten-foot pole, I am also certain that had there been a will, there would have been a way.

Now I want to concentrate, going forward, on the moves necessary to recreating this network.

1. Build the Swampoodle Connection. A Swampoodle Connection, in its strongest form, has multiple uses: Not only does it shunt the Chestnut Hill West Line down the Reading trunk, it also offers a grade-separated junction between the Northeast Corridor and the SEPTA mainline. This is because (incremental) construction of the Connection is, at each step, an order of magnitude less expensive than the expense needed to rehabilitate Pencoyd back to the standard necessary for active rail service.

Because of this, Swampoodle would naturally include another connection beyond the ones I previously noted, as it would need to provide the following paths:
  • NEC to SEPTA Mainline
  • NEC to R6 Line
  • Chestnut Hill West Branch to SEPTA Mainline
Of these, the first was never considered, but is not difficult to extend the design to add it in.

2. Work with NJ Transit for Newark Service. NJT's West Trenton proposal: After all, the combined SEPTA and NJT route reflects the Reading's Crusader alignment; a direct train would offer a secondary Philadelphia-New York commuter service to complement the very busy Keystone Service - Northeast Regional trains. With a high-quality Swampoodle Connection (and Kearny Connection at the other end), this would allow for regular Suburban Station-Newark Penn trains.

3. Integrate with Reading commuter rail. 'Nuff said.

4. Rebuild the Bethelehem Branch north of Shelly. Not only that, but extend it into Allentown. This would complement NJT's own Lehigh Valley designs. It would also help springboard work on the key (missing) regional connection from Philadelphia to Scranton and beyond.

5. Rebuild the Newtown Branch north of Fox Chase. 'Nuff said.

These projects--Swampoodle in the core supporting reconstructions and upgrading (return to service) of SEPTA's 1980 commuter rail network--would do more than just return our system (nearly) all the way to its Bicentennial extent, it would also offer a framework to hang more rail expansions from. For example:

6. Consider the Octoraro Branch. Kennett Square is a strong natural terminus, and the Brandywine Valley, while semi-rural, has centralized population centers. Reactivation of the Octoraro Branch, while requiring ROW reconstruction from Chadds Ford to Wawa, would also offer improved service to the Concordville/Painters Crossing/Brinton Lake area.

7. Consider the Perkiomen Branch. While the line up the Perkiomen has been abandoned for so long that the ROW has been severed in places, the region also holds several good conurbations crying out for better service: Collegeville, Schwenksville, and the Green Lane/Pennsburg/Red Hill complex, to name a few. Reclamation of this line would improve access to these towns.

8. Consider the New Hope Branch. While the line out of Ivyland runs through the at turns exurban and rural Buckingham Valley, New Hope, despite its size, offers strong destination value.

This list can be augmented until one runs out of historic easements. Pennsylvania has been blessed with a wealth of good, high-quality small towns--not all of them even near historic rail easements--and while their continued development is by no means tied to rail access, the access itself functions as an augment, offering improved transportation choices to these places. And the key is, a reborn diesel network functions as a framework for providing service to these awesome places. This is, more than anything, our ancestors' endowment to us: Isn't it time to make it be all it can be?

Monday, March 10, 2014

Gunn's Great Mistake

One of the major moves David Gunn made, while he was head of SEPTA back in the late '70s and early '80s, was the curtailment of its regional rail lines back into electrified territory, a move rail advocates have regretted ever since. The stated reason was that the new Center City Commuter Connection wouldn't allow scheduled diesel service, implicitly that the Reading Terminal was going to be closed down. But the problem is that this was a red herring: SEPTA's planners could have, with some clever easement tricks, retained diesel services into 30th Street or Suburban Stations. Below is one way I penciled out how.
That isn't to say there aren't structural weaknesses. Without a proper Swampoodle Connection, trains to Newtown and Newark (at minimum) are forced to use the freight alignment on the west side of the Schuylkill, for example; to avoid overloading this line, I use the Stony Creek Branch to bring trains out of Bethlehem into Philly via the R6 alignment. (A minor advantage of this setup is that it would have forced SEPTA to repair the Pencoyd Viaduct in 1986 instead of truncating the Ivy Ridge line back to Cynwyd.)

--The counter to this, though, is that the vehicles providing this service, Budd RDCs, were ending their design life at the time*, and their replacement, the SPV-2000, was so atrociously bad only the really clueless agencies ever ordered them.

--Countering that counter one would note that this was the era of the Comet I and the F40PH; again, had service retention been paramount, there would have been a way. But of course, all the political will of the era was focused on the tunnel, which leaves to us the task of picking up the pieces.

Friday, February 28, 2014

My Train Of Thought Is Going Over Wind Gap, Apparently

Saw this item on Systemic Failure the other day: http://systemicfailure.wordpress.com/2014/02/24/vre-replaces-apartments-with-parking/
Progress on acquiring land in the Crossroads Business Park for the 1,500-space parking lot at the planned station is moving along more slowly. Officials had originally expected the station to be open by now, but numerous issues have popped up, with the most recent problems caused by stalled negotiations for land for the commuter parking lot.

The county had been negotiating with businessmen George Lester and Fitz Johnson, who own the property needed for VRE parking. The businessmen recently gained county approval to build 610 apartment units and commercial space next to the station site.

But the negotiations for the roughly 25 acres for the parking lot have proven fruitless. So the county recently asked the Virginia Department of Transportation to handle the property acquisition.

“They can facilitate it better,” said Spotsylvania County Administrator Doug Barnes. 
Ya think? And what's worse, there are plenty of excellent examples where it's Done Right nearby--in Arlington County, in fact.

But there is another issue buried between the lines here. 610 apartment units on a 25 acre site comes out to 24.4 units/acre. Let us simplify this to 24 u/acr, and consider that postwar "garden" apartment "barracks" are really just attached rows of duplexes or triplexes in "green" settings*. At 24 u/acr, you get (a) 12 dp/acr, or 1 duplex = 1/12 acr, and (b) 8 tp/acr, or 1 triplex = 1/8 acr. Triplexes cover less space, yielding more green space, so this complex would probably be triplexes.

Let us, by contrast, begin with the typical 25'x50' lot found in prewar suburbia, remembering of course the dictum that there is no difference between New Urbanism and prewar suburbanism. Since an acre is slightly greater than 200'x200', this implies that there are 32 lots/acre; triplexing this yields 96 u/acr, or twelve times the density of what is currently being achieved. But this is excessively dense; most railroad suburbs have emergent 50/50 homeownership/rental ratios.

Let us reserve, in line with typical consumption, 20% of our site (5 acres) for infrastructure--streets, a park, and the like. This yields 640 lots on a 25-acre site. Splitting these lots evenly, we have 320 houses and 320 plexes. Splitting the plexes evenly yields 160 duplexes and another 160 triplexes**. Summing these yields 1920 units, a whopping 315% more than the current proposal calls for. And furthermore, neighborhoods built out to this density are often just as green, and charming, as those with more green space. This implies that, past a certain amount, provision of green space is subject to diminishing returns: Just before you hit it, you get charming "green" town environments; past it, house farms.

So provision of green space is clearly not a good in and of itself. Like most anything else, it's how it's used that determines its true value. Green scraps left to fulfill zoning requirements have marginal development value and zero usage value. But modernist planning, in its flawed assertion that green space is an unmitigated good, makes no account of this. This is why house farms and towers-in-parks both tend to have the same overengineered, lawn-softened, bleakly industrial look: They are both people batteries. And because urban dynamics requires a critical mass to spark, while the lawns hide their interiors' aesthetic bleakness, they also push everything too damn far apart to spark emergent urban dynamics.

Anyway. Since the average household size today is 2.6, our 25-acre railroad suburb would yield a population of ~5000, a much fatter prize than the ~1600 the garden apartments would house, and certainly a far fatter prize than a 1500 space lot. Three other similar developments nearby would yield a nice town of 20k on 100 acres...

Modeling, the fact that, past a certain critical point, green space appears to cease to boost urbanism, and indeed, instead diminishes it needs to be considered mathematically. This critical point appears to be tied to an urbanism "critical mass". Since critical masses imply step functions, we can infer Heaviside (either it is or isn't), and can also infer that that function's discontinuity occurs at a certain percentage of green space provision. Since green space provision, by percentage, is (obviously) along the origin from (0,0) to (100,100), all we need to find is at what value green space provision, by lot, definitively hurts the formation of urban dynamics. This implies a Heaviside step from 1 (urbanism is emergent) to 0 (it is not).

Urbanism also has a clear financial buff. We need to find the nature of this buff (is it scalar? vector? etc.) and model it; knowing this information can help develop key Strong Towns tools that are not just descriptive, but predictive as well.
___________
*By stacking, not by firewalls. By firewalls, you can get du-, tri-, quad-, and hex- (6) plexes. Quadplexes by stacking (octoplexes, or 8 units, per firewall) are rare, but not unheard of; pentaplexes (5 units) by stacking and their decaplex (10 units) cousins by firewall are absent--most likely because elevator regulations start kicking in at that point.
**There are a couple of reasons for doing this. First off, different space requirements. Duplexes have more living area than triplexes in a unit shell. Secondly, this yields a Main Street of duplexes atop commercial units. But it is unreasonable to think the Main Street would consume all of the allotted duplexes.

Thursday, February 27, 2014

Link Link Linky Link

Check out this PDF if you've got the time: http://www.pike-pine.org/download/Pike-Pine-Renaissance-Design-Vision.pdf

One of the more enlightened urban design proposals to come out--Of particular note, note that its intersection treatment is global speed tables. While in my own practice I favor bumpouts, I don't disagree with the idea that tables will work.

Friday, February 7, 2014

Comments Extracted

Part of a discussion between Jon Geeting and I on Next City piece "It's Time to Cap and Trade Parking Permits":
Me: Jon, thanks for the excellent article. Since I'm sure the data I've collected on SWCC's parking supply formed part of its inspiration, I'm happy to offer a few comments:
1. My first gut reaction was that it was going to be a bad idea. The image the policy's name conjured in my mind was of what would be a wholesale privatization of the (already subsidized) onstreet parking spaces. Reading through the plan eased my fears somewhat, but I believe it is important that a permit is not tied to the space itself (again, because that would amount to wholesale privatization of street space).
2. An issue going forward would be maintaining a certain amount of flexibility. For example, if a neighborhood wished to convert a street to a woonerf, that would entail the removal of a certain amount of spaces. The system you propose increases the flexibility to do this somewhat relative to the status quo (by changing the cap), but increasing administrative layers and distance from neighborhood concerns would increase opportunities for vetoes of changes. So you could go to the PPA and say "here's a close estimate of the parking inventory in Neighborhood X, cap permits for the neighborhood at that estimate", but later changes to the inventory (either for net loss or net gain of parking spaces) would not be so easily ascertained at a citywide level.

What I am getting at is that, under a good cap-and-trade system, permit control needs to be devolved to the neighborhoods--or, more accurately, neighborhood investment districts. (Cf. Shoup, and his work on parking spaces in commercial districts.) This way, a neighborhood would have a dedicated funding stream*, control over how many spaces are permitted (so as to remove them as it sees fit), and an ability to assess parking demand of redevelopment projects...

No, I am not just saying this make myself more work ;). I am also saying this because it's the right thing to do--devolve power over a commons to the most local "stakeholders" (much as I detest that term).
______________
*Assuming permits are periodically reissued...this is an idea that needs a bit more work.
Jon: I completely agree that the permit should not be tied to the space itself, and should be free to migrate to the areas of the city where there is more parking demand, and cut car ownership in areas where there is less.
For example, I imagine that some of the most central neighborhoods would tip to a lower car ownership equilibrium under this plan, since many of these folks probably use their cars infrequently, and could get several years' worth of Zipcar membership paid for by selling the permit.

I am torn on the issue of whether we should use the Planning Districts as new permit zones, to make sure they don't all migrate to the more auto-oriented areas of the city, or if I think that would actually be a feature of the plan.

Not sure I agree with your assessment of the political economy of the parking removal example. Suppose that under the cap and trade policy, some group pushes to enact my somewhat radical plan for the Bainbridge Green, which would take away about 175 parking spaces.

On one side, you'd have a lot of people who would not want those spaces to go away. But on the other side, you'd have a group of people whose permits stand to get more valuable if 175 spaces go away, since a tighter market would make the permits more valuable. You might have some people showing up to support the new park just to increase the value of their assets.

Could you also elaborate a bit on what you have in mind for neighborhood control over "how many spaces are permitted" and "assess parking demand of redevelopment projects?" My preference would be to stop printing permits altogether, starting ASAP, and let people work these things out on an informal market. I'd like to get the city out of the business of assessing parking demand altogether, and leave it to housing and parking garage developers to gauge how much parking demand there is, and how much people are willing to pay for it.

I see it as an opportunity to reorient the political economy of development around a much lower car ownership equilibrium. I would expect to see a cycle of more infill development in the high-demand areas, followed by growth in transit ridership, and a subsequent sell-off of permits, with permits filtering outward through the successive neighborhood rings over the years.
Me: 1. I agree with your last paragraph.

2. As you may recall, I found that there is a very physical maximum of possible parking spaces in a neighborhood. Beyond this limit, any further permit you issue devalues the parking space.

3. What I have in mind is for a neighborhood to have local control over its parking. Among other things, this means that I would devolve (onstreet) parking permits from the PPA and into the hands of formally-recognized NIDs (there would be certain basic conditions tied to demonstrations of competency, like paid staff, the ability to maintain space inventory, and a certain amount of liquidity *necessary to hire a certain reasonably-priced consultant, heh*). Because parking permits are thus controlled and managed at the neighborhood level, parking policy--and hence transportation policy--comes to be managed at this level, too.
(This is not to downplay the need for a citywide transportation policy, but rather is meant to reflect that most transportation needs are best locally determined; I imagine we could build the system such that the City can exert its natural claim to street space if they wish to put e.g. a protected cycle track or bus bumpout in.)
This limits "migration" more than your proposal, but I don't see that as a bad thing in and of itself, as neighborhoods like Mayfair and Oxford Circle don't have remotely close to the same kinds of supply/demand issues neighborhoods like SWCC, Fairmount, or Bella Vista do. Heck, even Whitman doesn't have the same level of parking issues.

4. Note that I said that one of the measures of competency a neighborhood organization (usually an NID, although other high-compentency organizations such as SOSNA or NLNA should also qualify) has to show to control its parking is an inventory. This is because (a) a strong, well-maintained local inventory will be able to capture minute changes in parking supply, and (b) the group controlling that inventory can use it to further their own goals.

For example, say that a group wished to make Bainbridge Green green. They could then either (a) organize in a bid to control Bainbridge Green's parking inventory in order to reduce/eliminate it, or (b) work with another group, such as the QVNA or a QVNID, which would have a parking inventory (~2000 spaces as a first-order estimation) including the 170-odd spaces on the "green"...

...At this point I find a particular difficulty between your idea and my work: My work is based on the idea (a long-term policy goal, actually) that parking should be treated as a neighborhood "commons" and thus come under the control of that neighborhood. While this is not directly in opposition to your idea, significant difficulties exist in co-implementation. My hunch is that both of our ideas ultimately result in the same end-state: they just come to it differently. (An NID that derives most of its income from parking permits has a significant incentive to optimally price those permits i.e. make them a scarcer commodity i.e. reduce inventory. This is in agreement with Shoupian devolution of Main Street metered spaces to BIDs; they're the ones with the most incentive to get things right.)


Wednesday, December 18, 2013

The Forgiving Design Hierarchy

While this post started as a fork from Compromises on North Broad, it is really a topic unto itself, and a core post of my thinking on how design affects safety. I am calling it (in draft) the forgiving design hierarchy concept of street design workflow. I hope that, as you read, the reasons will become clear.

Hierarchy

The key is attaining a tradeoff--a balance of priorities. To do this we need some sort of hierarchical modal evaluation criteria. This could be easily abused and turned into a checklist by the same kinds of numbnuts who eviscerated any pretense of urbanism in Syracuse, but having such a checklist exist, and be public knowledge, would be an invaluable tool in project evaluation and project criticism. For a street--a value-creation platform--modal consideration would progress
  • Pedestrians
  • Cyclists
  • Dedicated Mass Transit (if applicable)
  • Motorized Transport
in that order. This is tied to an underlying principle that design consideration scales with modal vulnerability--that is, the more vulnerable a given user is, the greater the design consideration for them should be. This, of course, does not preclude high-quality facilities for the dominant (and in road situations, usually the only) mode of travel; rather, it merely states that first attention should be given to a facility's most vulnerable users. This does not really affect the layout of true roads at all; indeed, it subtly enforces the road/street division in transport hierarchy.

The Role of Forgiving Design
What we call "forgiving design" is the set of auto-oriented transportation engineering design guidelines that first emerged with the initial construction of the Interstates. It is an extension of rural design standards, applied with the idea that such standards would improve speed and flow in urban areas. That it is should surprise no one: as I have just pointed out, even in my revised system, most rural byways would stand unaltered. Unfortunately, urban areas, busier and more congested (both good and bad), are hence more incident-prone. The problem is, of course, that current forgiving design principles have proven to be a failure at increasing safety in urban areas--and, even worse, have proven to be a disaster from a safety standpoint in suburban areas (cf. Dumbaugh and Li).

Subjective Safety

Key to the performance of the Dutch cycling network is a concept called subjective safety, the realization that, when it comes to driving usership, the perception of safety is just as important as what is, statistically, "safe". So the optimal approach to generating the prioritization hierarchy above would seem to be to implement subjective safety principles across the more vulnerable modes, fitting forgiving design for automobiles in where it can fit (precisely the opposite of our current approach, which fits in infrastructure where it can fit after the cars are designed in). But--at least in London--subjective safety and forgiving design appear locked in battle, with TfL's flow needs trumping subjective safety needs, despite the lobbying of numerous cycling-advocacy organizations.

Two Sides of the Same Coin

But the principles of subjective safety are the principles of forgiving design--just applied to a different mode. The whole point of subjective safety, the perception of safety, is achieved by creating an environment forgiving of error; the whole point of forgiving design is an environment forgiving of driver error. This intermodal mesh drives the British conflict: on London's limited road space, who gets the space allocation they need for their approach? Who "wins"? Are they the drivers, accommodated by forgiving design, or the cyclists, accommodated by subjective safety? But it doesn't have to be this way: understanding that they are one and the same allows us to integrate the two elements--forgiving design and prioritization hierarchy--into a single model.

Upshot

Subjective safety and forgiving design, now revealed to be one and the same thing, merely tell us how to design safe* infrastructure for a particular mode. But our world is multimodal. To answer the question of which mode gets priority, the hierarchy, increasing attention for increasing vulnerability, yields the answer. Hence the framework which I am proposing, and wish to investigate further, is one where we
  1. Consider a given route. Consider factors such as existing usership(s), current population density, planned population density, distance/mode optimization, origin/destination proximity, etc., to model usership. For roads, none of this matters. But roads also cannot have curb cuts.
  2. Design for each user in turn of vulnerability.
  3. For each mode, apply forgiving design concepts. For places with low pedestrian volume, but increasing bike volume, for example, a multi-use trail will work.
  4. Evaluate whether or not the tax base can support the design. If not, reduce until within this "solvency envelope".
which is, of course, largely alien to current transportation engineering workflows.

Further Questions

This is just a framework. Many unanswered questions within this framework remain, such as what minimum adequate forgiving design for each mode would be, what optimal infrastructure in several contexts would look like, and even the whole question of designing for enduring financial solvency. In fact, this framework is the core of the research I wish to pursue, largely because I find myself convinced this is the right approach and would like to see it applied and further refined--but as it stands, it is hardly ready-to-go as a framework, and is rather much more conceptual.
_________________
* With certain exceptions, e.g. suburban arterials, where forgiving design appears powerless against an even more foundational foe, the curb cut.

Saturday, December 14, 2013

Reading Between the Lines

From Stephen Smith:
The Guadalupe-Lamar corridor was, Project Connect conceded, by far the most popular option at the three public information sessions held throughout the city. Still, the team contended that based on the crowds’ preferences for priorities — congestion and development potential, for example — the Highland and East Riverside routes were actually better fits.
What does this quote mean? Well, the context is that we are discussing Austin's light rail proposal. Unfortunately, this quote cuts to the quick of everything that's wrong with our mass transit engineering process today:
The Guadalupe-Lamar corridor was, Project Connect conceded, by far the most popular option at the three public information sessions held throughout the city.
There's a reason for this: this is the highest-ridership route in Austin. In European mass transit planning, the rule is: reinvestments get priority. If you have sardine-can packed buses and empty light rail, you're doing something wrong. Light rail, as a mode, has higher capacity than buses and so is best used alleviating pressure on high-demand corridors. That is, a busy bus route is a demonstration of the need for light rail.

So what's going wrong? The statement
...the team contended that based on the crowds’ preferences for priorities — congestion and development potential...
suggests an intrinsic failure of the planning process. While I agree that we the professionals need to listen to members of the community, I fear this is the point when things start to go to far. If we tried to give the public their every demand, we'd wind up with a fat, blatantly self-contradictory, service-intensive set of asks and not a single new penny to pay for it (indeed, our coffers would likely be lighter). Part of the point of being a professional, of actually spending the time and energy learning the discipline, is to be able to winnow what the public actually needs out from what it thinks it needs. Of course, as Jane Jacobs helpfully pointed out in Death and Life, and Chuck Marohn points out on Strong Towns today, bad professional priorities cause their own problems, so this drives a professional ask: accountability that our priorities and standards are current and reflective of reality.

Seemingly in the (misguided) belief that the first half of the 20th century was a golden age in the development of architecture, urban planning, and transportation engineering, however, our professional priorities skew towards prescribing the ideals of Ebenezer Howard, Le Corbusier, etc., and proscribing the traditional development pattern that they rejected. These ideals have, over the past fifty years, proven to be remarkably far from reality.

But of course the final statement (there is some overlap)
...priorities — congestion and [economic] development potential, for example — the Highland and East Riverside routes were actually better fits
is where the hammer really hits. The Boomer buzzwords "congestion" and "economic development" were never the crowds' priorties--they're the engineers'. In fact, the crowd has made it clear what their priority is: better transit down the busiest route in the city. The problem is that this priority doesn't jive with the consultants' priorities--the Suburban Growth Experiment build-it-and-they-will-come idea instead of maintenance and intensification of a proven success; it doesn't jive with the City's priority, as they wish to service a new-build district; and it doesn't jive with U. of Texas' administration's priority, which for some asinine reason wants to keep the light rail away from the campus's west side--exactly where the greatest student concentration (and hence ridership) is. These all converge in the northeast corridor.

And the futon

So you're consultants with years of experience developing in suburbia caught in pitched battle. On one side you've got proven ridership and public desire for light rail in Corridor A; on the other administrators galore breathing down your necks for Corridor B. So what do you do? Why, you split the difference, of course, and roll out a compromise Corridor C!

...Except that this corridor is like the stroad of transit investments. It's too far from the ridership core that gives Corridor A its strength; it's too far from the underutilized infrastructure that gives Corridor B its strength. What it is, instead, is a corridor that is of use to the people living along it, but fails to capitalize on either of the (opposing) corridors being advanced. It is, in every objective sense, a failure, a futon.

Austin already has one mass-transit futon. Does it need another one?

Tuesday, December 10, 2013

Land use is the derivative of the transportation system

Something I've been mulling over:

Land use is the derivative of the transportation system. What I mean by this is that the nature of the land use system is wholly dependent on the local dominant transportation system. Hence a rail-oriented transportation system sees incredible centralization, pedestrian- and bike-oriented ones a dense spread, and automobile-oriented ones...sprawl.

Perhaps "derivative" isn't the right word in a technical sense, but it certainly sounds sexier than "dependent variable". And we want mantra here. We need mantra, because we need to focus on the problem at its core, because the reality is--there's a reason why planners are so often hamstrung, and it's because they're fighting a system dictated by the engineers. So while Euclidean planning standards don't help--parking requirements especially--the place to focus action would be with the engineers, to make it possible to engineer real streets, real platforms for value creation, again.

Repeat after me: Land use is the derivative of the transportation system. Land use is the derivative of the transportation system. Land use is the derivative of the transportation system.

Wednesday, April 10, 2013

NPT Card Accessibility

Short and sweet.

Make sure there are facilities to dispense and charge NPT cards at every single subway, El, Regional Rail, NHSL, and 101/102 stop.

Make sure there are facilities to dispense and charge NPT cards at every single Subway-Surface stop in the tunnel.

Make sure there are facilities to dispense and charge NPT cards at every single Subway-Surface loop.

Make sure there are facilities to dispense and charge NPT cards at principal bus nodes--anywhere, except for Center City or on the Frankford Terminal approaches, where three or more bus routes come together. This includes Wissahickon Transfer, the Ogontz Loop, Franklin Mills, King of Prussia, Penn's Landing, Front & Market, Whitman Plaza, Andorra, Plymouth Meeting, Willow Grove, and so forth. Additionally, ensure that NPT dispensaries are available at principal jobs hubs, such as HUP.

The goal is to maximize user accessibility, maximize ease of use, maximize user confidence.

Wednesday, February 13, 2013

Quick Note about the Daily Pennsylvanian

So PennDOT and Amtrak are engaged in a chicken game for the question: Whose responsibility is it to fund the Daily Pennsylvanian? Neither side is stepping up; each is looking for the other to take on the responsibility of funding it. In all this, naturally, the train--and the service it provides--loses; the worst-case scenario is the loss of a daily train between Philadelphia and Pittsburgh.

Think about that for a second. No train around Horseshoe Curve. No service to Altoona or Lewistown, Johnstown or Tyrone, Greensburg or Latrobe. Several of these towns--principally east of Horseshoe Curve--have growing ridership. Yet ridership in Pittsburgh is flat, even declining.

Why is this? It's a matter of convenience. The train leaves Philly around noon and reaches Pittsburgh in the evening; it leaves Pittsburgh early in the morning and reaches Philly in the early afternoon. It takes 5.5 hours to traverse the Appalachians, from Harrisburg to Pittsburgh. The Turnpike takes the same time to get you all the way there.

So--inconvenient arrivals and departures from Pittsburgh, coupled with a convenient alternative; convenient arrivals and departures from Altoona, Tyrone, and Huntingdon, with a relatively inconvenient alternative. That explains the odd ridership pattern we see on the train.

Now, the next element is something lots of people tend to forget: the Turnpike ain't free. In fact, although it's a five-hour trip from Philly to Pittsburgh, it's also $26.50, usually plus overpriced gas at Sideling Hill. Try it for yourself. It's not like the Turnpike has a lock on the market purely because we're subsidizing the road, the way it is for, say, the Buffalo-Pittsburgh market. In fact, the Amtrak fare, $54.00, is price-competitive with the Turnpike. (Think about it: a $30 Turnpike toll plus $30 for gas at Sideling Hill is about the same as a one-way Amtrak fare.) It's not time-competitive, but it doesn't really need to be to begin building ridership; it can appeal to time-rich demographics, like students and weekenders, and start worrying about time-sensitive travelers later. In fact, this is the very way its ridership is growing where the service is convenient.

What it needs to be is as convenient out of Pittsburgh as it is out of Philadelphia and central Applachia. In other words, what it needs is another daily service that leaves and arrives in Pittsburgh around noon, to complement the section that leaves and arrives in Philadelphia around noon. This would better tap the Pittsburgh element of the market, and build a ridership base to make improvements like, say, hourly service to Johnstown or line improvements to 110 mph running speed.

There's a market there. The will to tap it is what's lacking.


Thursday, December 13, 2012

Multiway Boulevards, Transit Avenues

Stroad to Boulevard is a blog dedicated to a single policy recommendation: the replacement of American-style arterial avenues (aka stroads aka wide boulevards) with multi-way boulevards, with examples mainly drawn from the French style. This is justified primarily by economic gardening: stroads fail, according to Strong Towns' Charles Marohn, to create places of value (i.e. offering a public environment nurturing of true value-creating enterprise over life cycles). In addition, the benefits of urban greenery are obvious, and (as Stroad to Boulevard's author points out) benefit congestion by decoupling through traffic from causes of friction, after Jarrett Walker.

Multi-way boulevards appear endemic to places of value in Europe, and rudimentary versions even occur in places of high value in the United States--see, for example, Commonwealth Avenue, Park Avenue, and K Street--but they have yet to be accepted here. Part of this is due to different focuses in transportation planning, engineering, and design: in Europe, a more multi-modal approach became more accepted and, yes, welcomed after the Dutch bike revolution, whereas in the United States the moving-cars-around orthodoxy continued to prevail. In essence, this means American transportation engineering is now a generation behind Europe's.

What I want to explore now are two things: firstly, the variety of configurations available for such boulevards, and secondly, ways to implement transit in the scheme.

What is the Minimum Width?
Stroad to Boulevard carries, essentially, a single cross-section, seen above, for a typical boulevard--100 feet. Of this, two access ways (curbside woonerven) flank a four-lane central artery. Each access way is 28 feet, and the central artery 44 feet, which implies that each driving lane is 11 feet. It is possible to tweak some of the design features--for instance, dropping a foot off each of the central passing lanes (not meant for trucks anyway) and adding it to the access lanes. As woonerven, the access area fulfills primary pedestrian and cyclist needs and secondary auto ones (primarily loading and parking)--to function, in other words, as a street--while the central artery is able to function as a road.

We'll call this full profile--bidirectional, with twin woonerven. It is intuitive that this would be optimal for 100-foot arteries, such as Broad and Market streets.
Ignore the school bus. There would be no bus lanes at this standard.
The narrowest a full-profile multi-way boulevard could be would have two driving lanes in the center, flanked by woonerven on either side; this is created by removing the 100-footer's inner passing lanes. Taking 28 foot as the standard woonerf width, this implies that the narrowest full-profile multi-way boulevard must be 76 feet--that is, (28*2)+(10*2). Since few (if any) American streets are exactly 76 feet wide, this implies that 80 feet is the smallest practicable limit, which we would fill out by adding a foot to both driving lanes and each access lane--(29*2)+(11*2).

If you split this in two, you would get a half-profile boulevard. The narrowest this could be would be 38 feet (or a more comfortable 40 feet)--assuming no pedestrian realm at all to one side. Add a sidewalk and you've got 50 feet.
The problem with this, however, is that most nearly every 50-ft street is a street, and thus not compatible with the MWB treatment. Even Paris' Boulevard Haussmann is a street. In fact, I do not believe there are any half-profile boulevards in existence--they gobble too much space with their access woonerven, provide inadequate parking relative to their full-street counterparts, and most 50-ft streets offer ample natural pedestrian realms--almost a 1:1 sidewalk/street ratio as long as the carriageway is held to reasonable widths (that is a ten-foot driving lane plus two eight-foot parking lanes, for 26 feet total).

So we can say the narrowest useful multi-way boulevard is 80 feet. This actually works well for most American cities, which tend to have wider streets that can better support this treatment.

Adding Transit to the Scheme
Most European multi-way boulevards have buses running in the outer through lanes, and some have  light rail in the median--see this example from Rotterdam. Such boulevards can have truly tremendous widths--Rotterdam's Schiekade looks to be, for example, some 160 feet wide--but we are focused on developing light rail along boulevards of more manageable width.
Girard Avenue is a good example: The 15 trolley runs in the median of what is here a 120-foot street. This represents an easy insertion into the 100-foot multi-way boulevard standard--see above. Likewise, a transit median on a 100-foot multiway boulevard, like would be a relatively simple insertion into the 80-foot standard--see below. Washington Ave. would be a good possibility for this treatment--see below.
The problem comes when you need to put a transit median into an 80-foot way, like Baltimore Avenue. Without the trolley median, it would be equivalent to 60 feet, too narrow for a full boulevard. Could a sacrifice need be made? Just the woonerven--Stroad to Boulevard shows us the way. While that post is about 66-foot streets, a crop of three feet on both sides brings us down to 60 feet, enough to insert the 20-foot transit median in between. This is, again, perfectly encapsulated in Rotterdam, on the Middellandstraat:

 Even where the street is too narrow to support full access woonerven, it's still possible to support a transit median. But what about 60-foot streets, like Germantown Avenue? This final class does require a sacrifice--Do you give mass transit a dedicated right-of-way and cut parking? Or do you mix traffic in two travel lanes and provide it? Both solutions require a tradeoff: with the former you have better throughput on all modes, but most constituencies demand parking and reject any proposal reducing it, Shoup be damned.

So in conclusion, we can say that, firstly, the nature of a multi-way boulevard makes 76 ft. its absolute minimum, as that width has two driving lanes coupled with mirrored woonerven; this can be retranslated into an 80-foot standard for most American municipalities; secondly, that the addition of transit lanes blows the width out a bit, and that a 100-foot transit boulevard is analogous to an 80-foot multi-way boulevard, 120 to 100, and so forth; thirdly, that transit provision on sub-100-foot streets requires a transit avenue, built like a Dutch complete street; and fourthly, that at 60 feet a tradeoff must be made between throughput and parking.

While this post is by no means perfect, consider it a framework for applying transportation engineering and urban design to the streetscape; consider it a framework for implementing European design standards in American situations.